
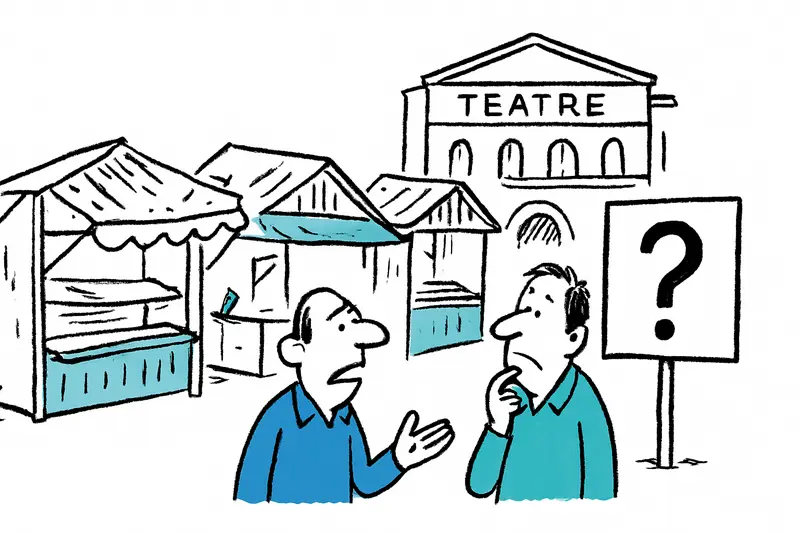
Vacant stalls next to the Teatre Principal: demolition plans raise questions
The small, long-vacant sales stalls on the steps to the Teatre Principal are to make way for the new Plaça Major project. A reality check: who wins, who loses?
Vacant stalls next to the Teatre Principal: demolition plans raise questions
Key question: Will the planned demolition lead to genuine urban repair or will another slice of everyday life disappear from Palma?
When you walk up the steps beside the Teatre Principal in the morning, the garbage truck still rattles, a delivery worker pushes a hand truck by, and sometimes a pigeon sits on the vacant sales stalls enjoying the quiet. The booths that once sold souvenirs and tourist kitsch have stood empty for years. Now the Plaça Major — the sad heart of an overlooked city centre redevelopment project foresees their demolition — with new terraces, benches, green areas, a panoramic glass elevator and a large gallery complex beneath the square.
That sounds like tidying up and modernization. But it is also a reason to take a closer look. The design, prepared by the offices Barceló Balanzó and Scob, plans more than 2,000 square metres for cultural use — including an interpretation centre on the city's history, workshops, galleries and multifunctional rooms. Commercial spaces are also envisaged: a large food market, catering areas, a tourist information office and connections to level -1 of the galleries and to Unió street. All of this will be linked to the Plaça Major and the Ramblas by a panoramic elevator.
My critical question is: who does this redesign really serve? Time and again projects are sold as if they benefit everyone. But urban space is not neutral. A new, tidy set of stairs with terraces may look more pedestrian-friendly. But if commercial spaces dominate at the edges, there is a danger that the Plaça will become a stylised stage for visitors — not a place where different neighbours live their everyday lives.
Several important points are missing from the information provided so far. First: transparency about the use and rental conditions of the planned commercial spaces. Who will move in there? Will local shops with moderate rents be considered or mainly chains and investor-driven gastronomy? Second: operating costs and maintenance. A panoramic elevator and underground galleries mean ongoing expenses. Who will pay in the long term for cleaning, security and upkeep? Third: preservation of elements that define the cityscape. Which historical materials will be retained? Will old components be reused in the project or simply discarded?
On the steps I often see pensioners from Santa Catalina gathering on the shady landings, parents with prams, tourists asking for directions, and vendors who used to unpack boxes of postcards. These small scenes make the square come alive. If everything is removed and replaced by a homogenised plaza, Palma will lose another layer of everyday history. This is not a theoretical loss; you feel it in the voice of the older woman who sits here every Monday and tells stories of the past.
Critical analysis: the balance in the presented usage concept seems thin. 2,000 square metres of cultural space sounds large, yet the plans also allocate hundreds of square metres to retail and gastronomy. Cultural areas can easily be transformed into event spaces or showrooms if there is no clear sponsoring body and usage rules. An interpretation centre of almost 700 square metres is an opportunity — provided it is not later taken over by a private operator who charges admission and offers little for local everyday life.
What has been missing from the public debate so far are clear answers to three basic questions: Who bears the financial risk after completion? What social commitments are attached to the leases in the new commercial spaces? And how will the use of the cultural areas be democratically governed so they do not only function as a prestige project? Without such guarantees, an urban investment project risks becoming another chapter of commercialisation and displacement.
Concrete proposals that could improve the project: 1) Binding quotas for local, independent businesses with capped rents for the first ten years. 2) A municipal operator or cooperative model for the interpretation centre that guarantees free or reduced access for residents. 3) Phased implementation: first test public open spaces and barrier-free connections before carrying out extensive demolition. 4) Publish a public cost plan including annual operating costs and an emergency maintenance fund. 5) Document materials and historic elements on site and, where possible, integrate them into the new design.
A practical addition: shade and drinking water are not a luxury in Mallorca's summer. The redesign should include trees, pergolas and drinking fountains, as well as seating that encourages conversation between young and old. And: technology that is maintenance-intensive, like a panoramic elevator, requires clear responsibilities and alternative access routes in case of breakdowns.
My pointed conclusion: the empty booths next to the Teatre Principal are not just an eyesore because they look neglected. They are part of a social landscape that becomes visible when you walk up the steps. Demolition can make sense — but it must not be a shortcut for poor planning. If the city wants to be credible, it must deliver more than designs and renderings: transparent rules for rents, operation and cultural use; genuine neighbourhood participation; and guarantees that this will not become space only for fleeting profit, but room for the everyday life of people in Palma.
Frequently asked questions
What are the main goals of the Plaça Major redevelopment in Palma?
Who will rent and operate the new commercial spaces around Plaça Major?
Will the redevelopment preserve Palma's historic cityscape or recycle old materials?
What role does the panoramic elevator play in the Plaça Major project?
How can the Plaça Major redevelopment support residents and everyday life rather than just visitors?
What public engagement and transparency are called for in the Plaça Major plans?
What practical features should the Palma project include to cope with hot summers?
Should there be a phased approach before demolishing the vacant stalls near Teatre Principal?
Similar News

When the Wallet Becomes a Danger: Attack in Peguera and Lessons for Mallorca
In Peguera, two women are said to have stolen the wallet from a 75-year-old German couple. When the victim intervened, t...
Plata stays Plata: Young people take over, Llonguets remain
A small bar on Carrer de l'Argenteria will continue: Tolo Serra hands the place over to young Mallorcans at the end of t...
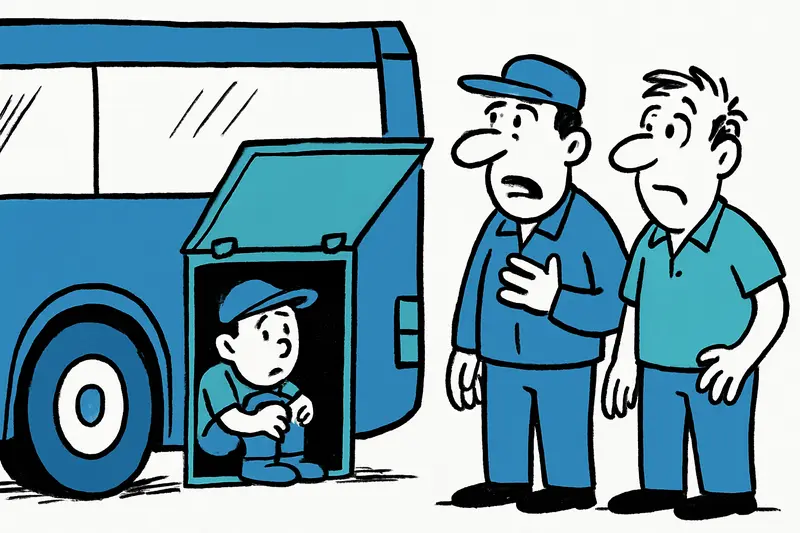
Unnoticed in the Luggage Compartment: How a Boy Traveled More Than 100 Kilometers in a Team Bus
A minor traveled in the undercarriage of a team bus for more than 100 kilometers until his cries for help were heard. A ...

Cap Vermell Grand: Second Michelin Key – a Gift for the East
The Cap Vermell Grand in Capdepera has been awarded its second Michelin key. For the region this elevates the luxury off...
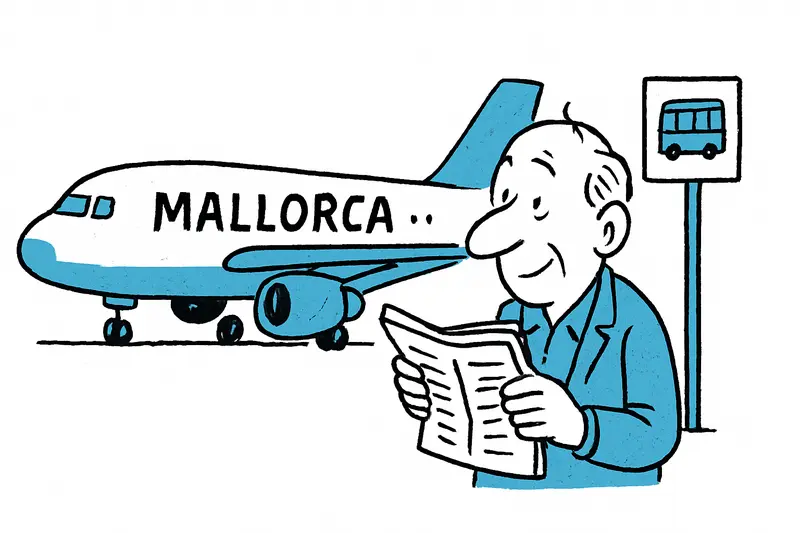
Eurowings lets four aircraft carry names – a friendly idea that also reaches Mallorca
Eurowings is launching a campaign: four Airbus A320s are to carry the first names of people who help others in everyday ...
More to explore
Discover more interesting content

Can Cap de Bou

Townhouse Lleo 72
